The project
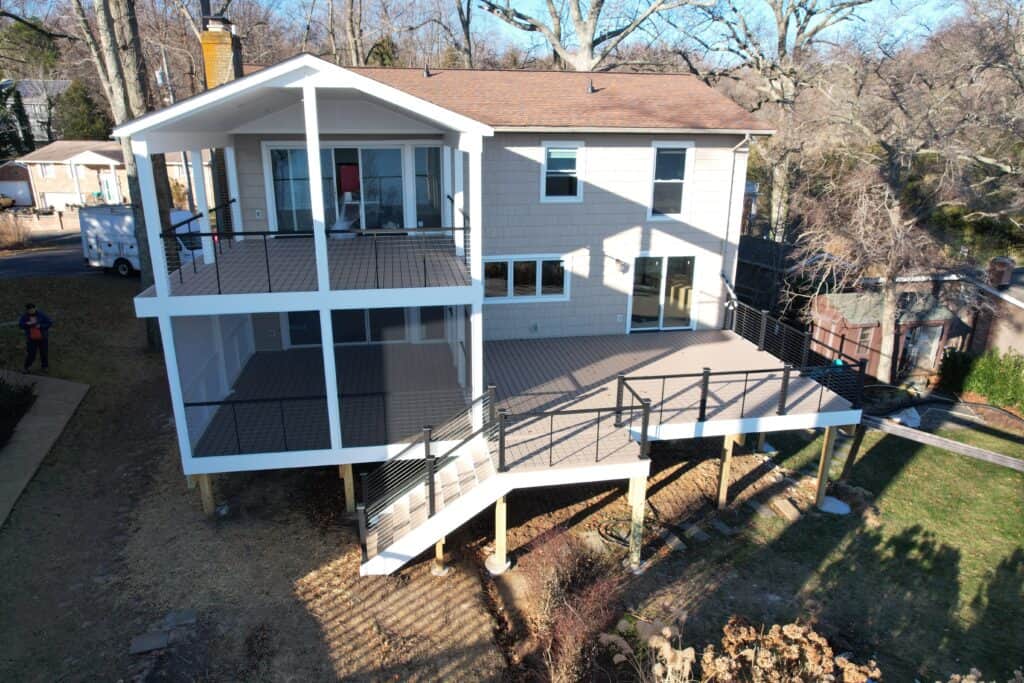
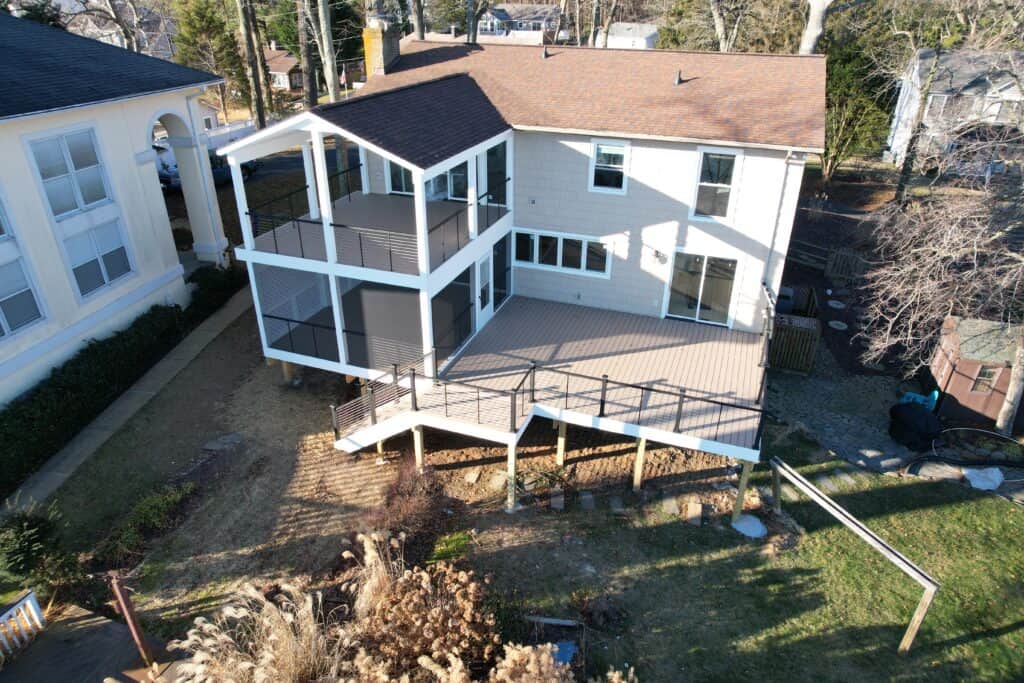
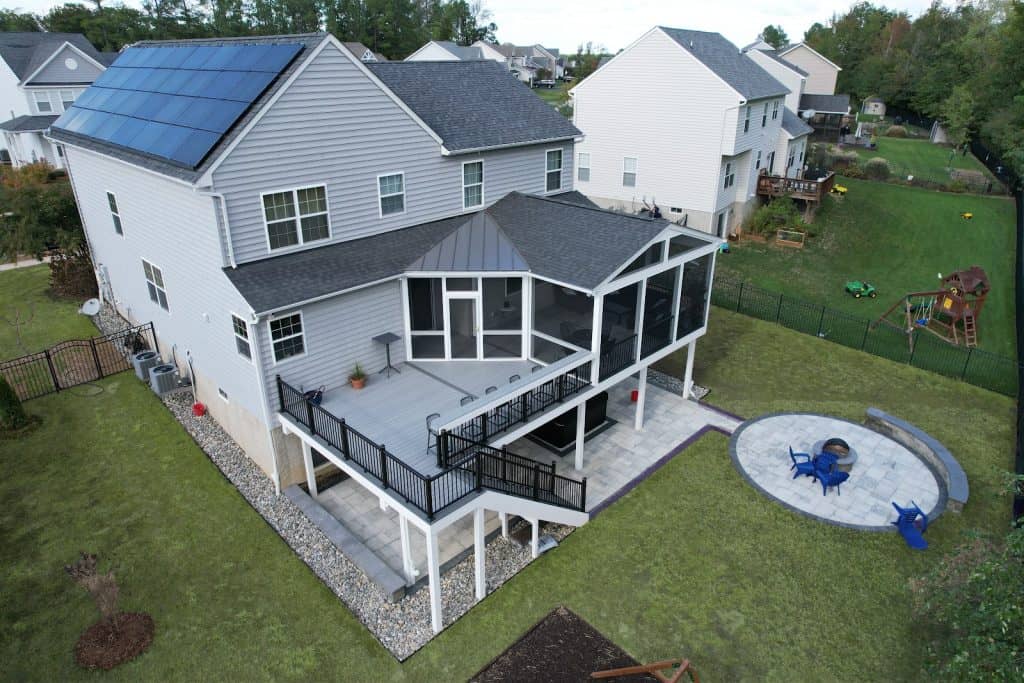
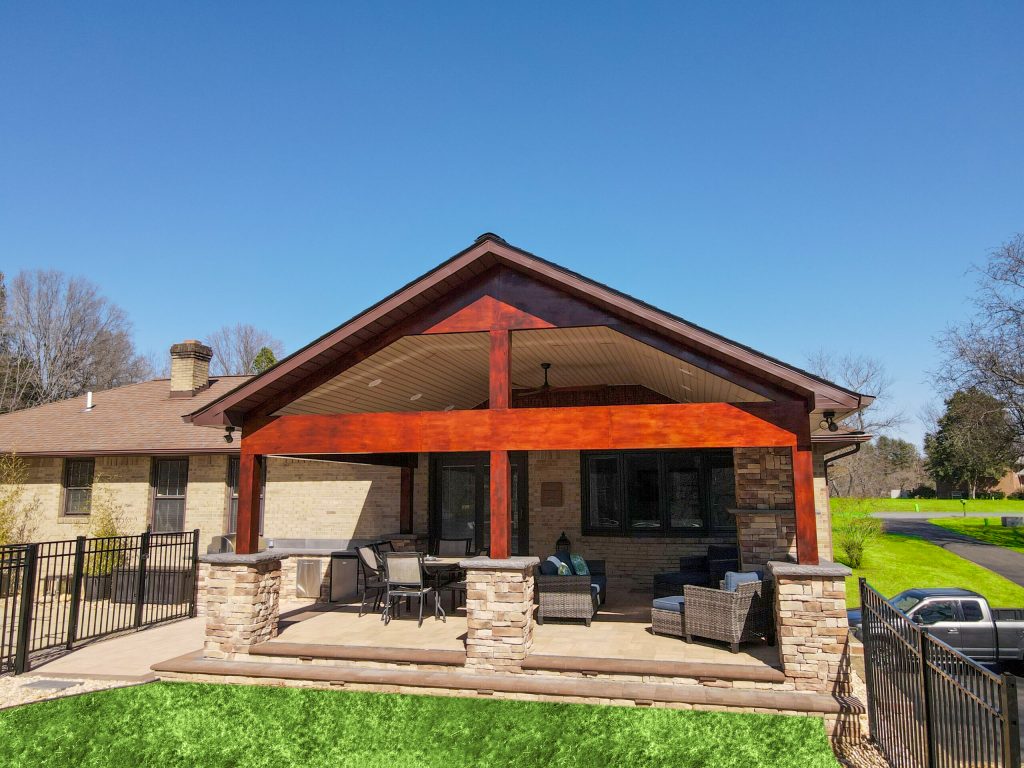
This home received a full outdoor living upgrade, transforming the backyard into a beautiful and functional retreat. The project began with the removal of the old deck and surrounding shrubbery, creating space for a new composite deck and covered outdoor area that blends seamlessly with the home’s existing roofline.
To create a comfortable gathering space, a vinyl-clad screened porch was installed with a storm and screen door. The ceiling was finished with a beaded soffit in Bermuda Blue, adding character and a finished look to the space. Safety and style were enhanced with Shoreline railings featuring black aluminum balusters and a cocktail rail.
A side deck with wide steps provides easy access to the yard, while recessed lighting, outlets, and a ceiling fan add comfort and convenience. The result is a versatile outdoor space designed for relaxing, entertaining, and enjoying the outdoors year-round.
Photo gallery
Tap any photo to view it full screen.
Materials & scope
Composite decking designed for durability and low maintenance
Shingled roof structure integrated with the home’s roofline
Vinyl-clad screened porch with integrated roof system
Beaded soffit ceiling in Bermuda Blue
Vinyl railing systems with black aluminum balusters and cocktail rail
Secondary composite deck with wide access steps
Wide steps connecting deck levels to the yard
Recessed lighting, outlets, and ceiling fan
Your turn
Get a free consultation and 3D design for your deck, patio, porch, or outdoor kitchen.