The project
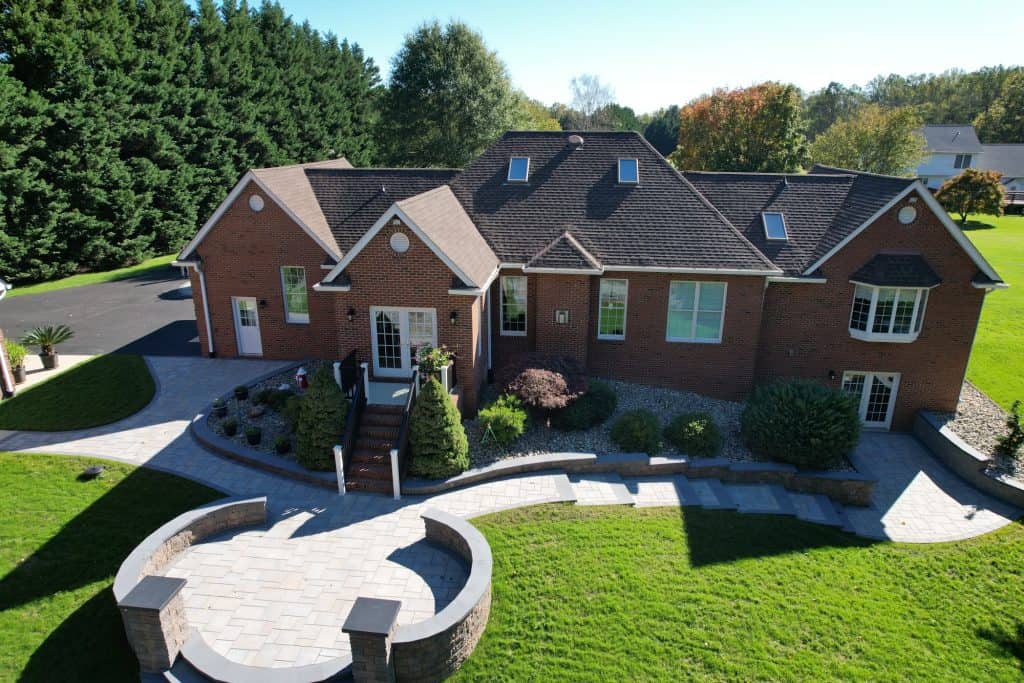
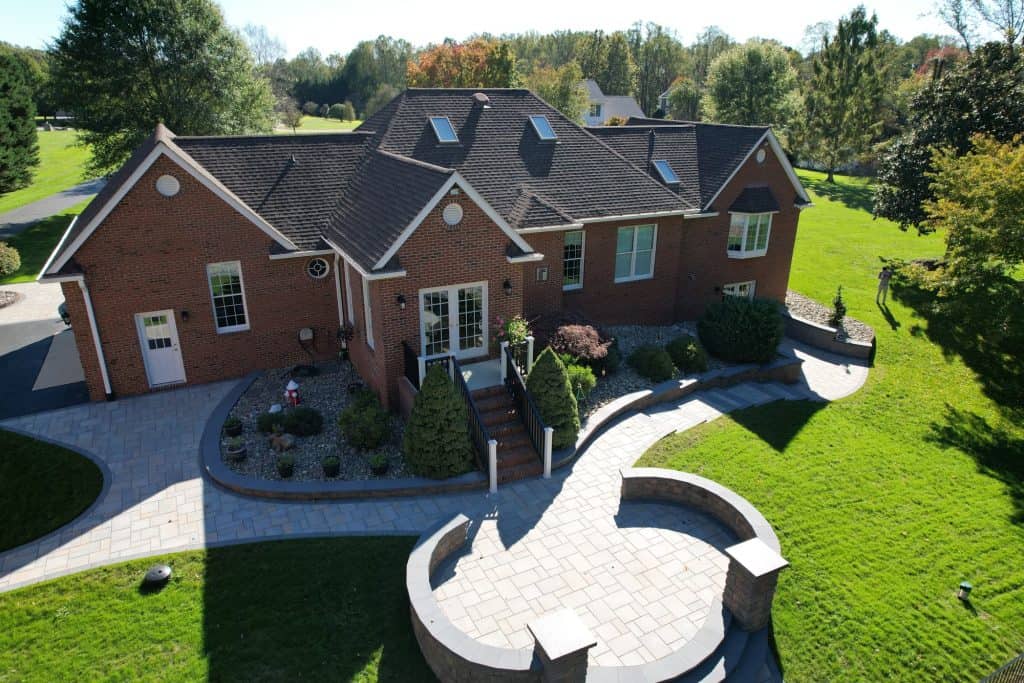
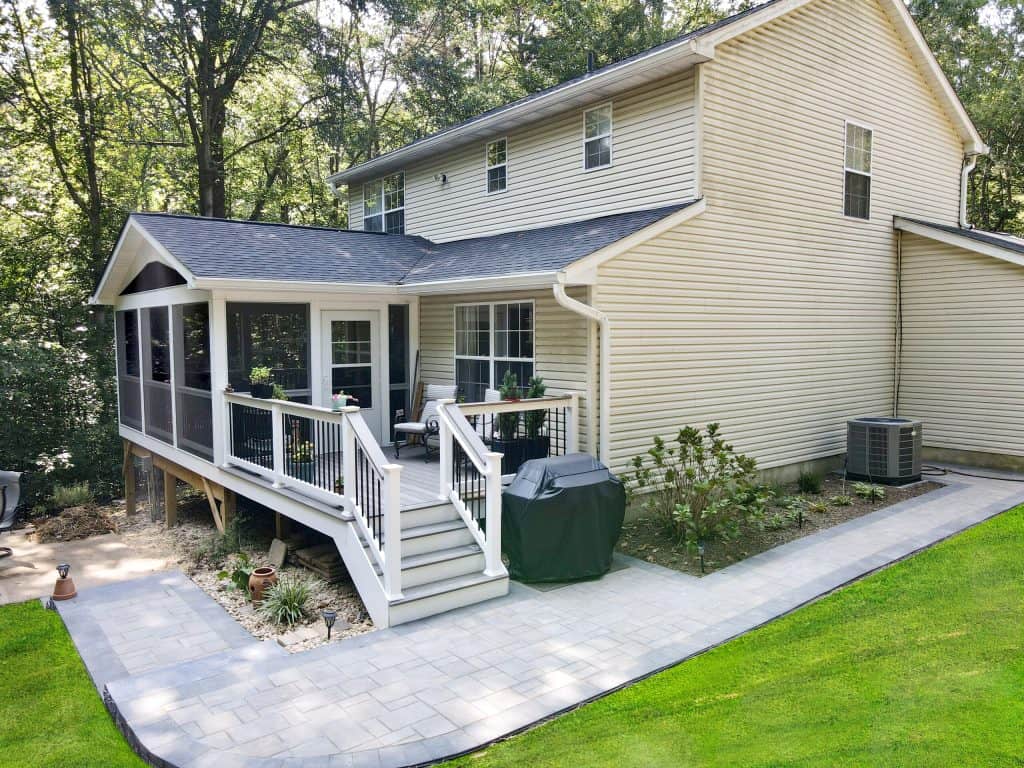
This backyard was rebuilt as a full outdoor living area featuring an elevated Belgard paver patio, a custom stone-veneer fireplace with an accent wall, and a shingled A-frame covered porch that ties seamlessly into the home.
The covered porch includes a vinyl soffit ceiling, recessed lighting, a ceiling fan, and matching dark brown fascia, gutters, and downspouts for a cohesive, finished look. The design also includes a compact secondary patio for added functionality.
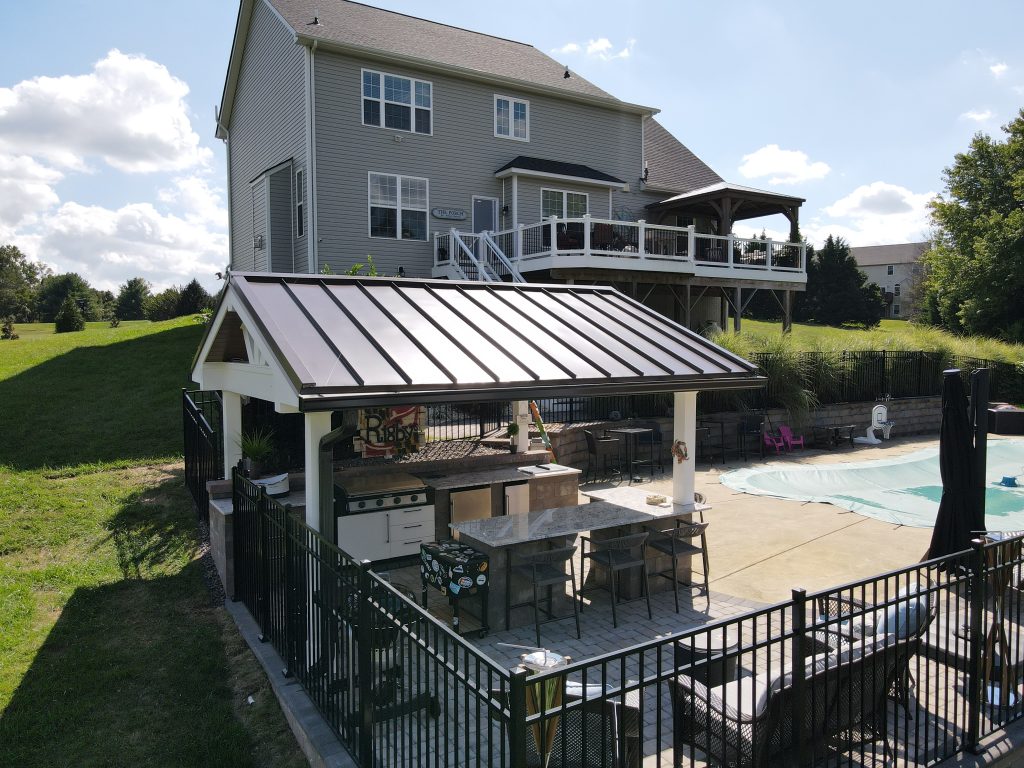
An outdoor kitchen with Blaze appliances and Belmont bluestone caps creates a dedicated space for cooking and entertaining. A black aluminum pool-style fence with removable sections and gates provides safety while maintaining flexible access throughout the yard.
Photo gallery
Tap any photo to view it full screen.
Materials & scope
Belgard Dimensions paver patio with integrated landing and stair surround
Stone-veneer fireplace with matching accent wall and capped stone features
Shingled A-frame covered porch with vinyl soffit ceiling, recessed lighting, and ceiling fan
Black aluminum pool-style fence with removable sections and gates
Belgard Dimensions paver patio with accent border
Custom island with Blaze appliances and Belmont bluestone caps
Recessed lighting and outlets for outdoor kitchen and porch
Dark brown stained posts and trim with matching fascia, gutters, and downspouts
Your turn
Get a free consultation and 3D design for your deck, patio, porch, or outdoor kitchen.